Adapting a Stock House Design — Scope, Author's Consent, Liability
The client buys a catalogue design and asks whether a wall can be moved. What adaptation covers, what cannot change without the author's consent, and what the adapting architect signs for.

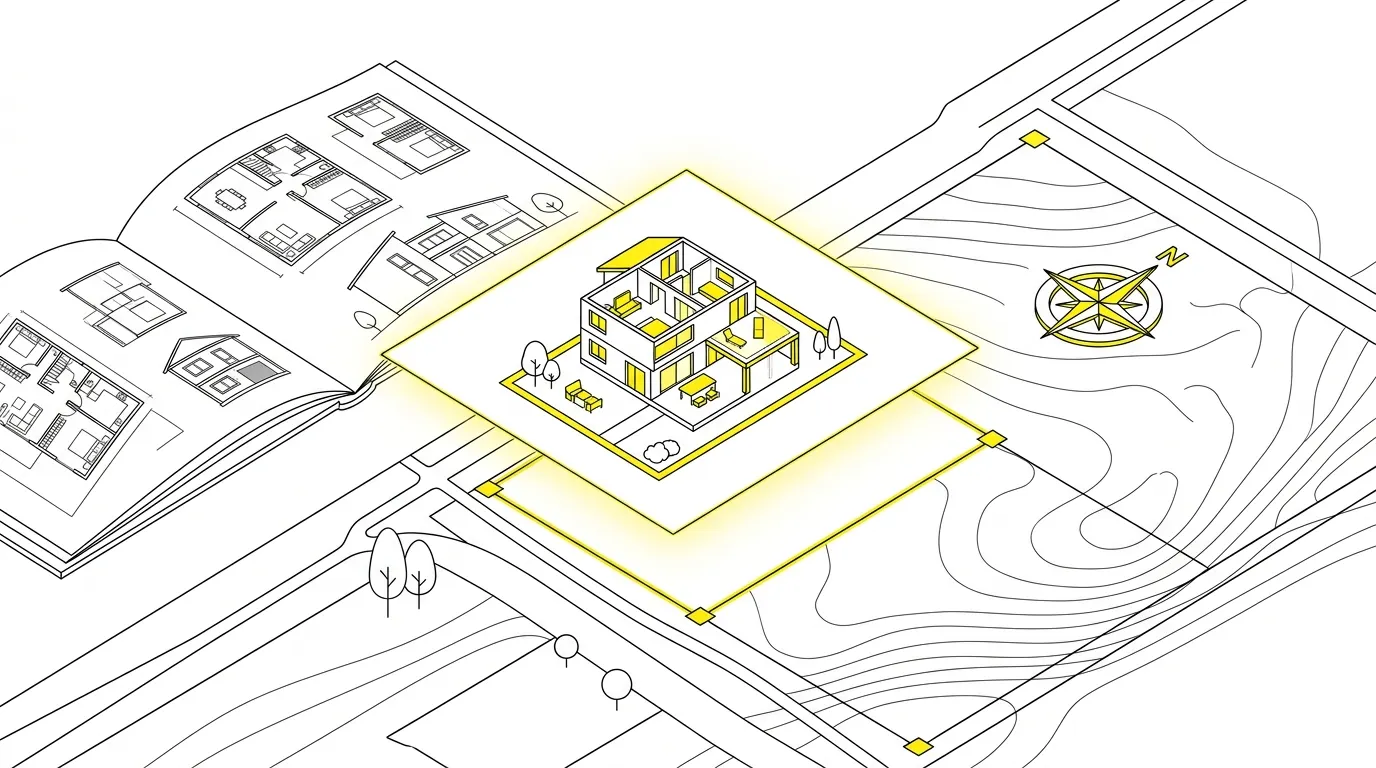
From the outside, adapting a stock design looks like easy money: the design exists, it only needs fitting to the plot. Up close it is a job where you take on liability for somebody else’s solutions, negotiate changes with the originating practice, and explain to the client why a “small” alteration costs more than they expected.
In short
- The adapting architect signs the design and answers for its fit with the plot, the regulations and local conditions.
- The licence attached to the stock design sets how much you may change. Read it before you promise the client anything.
- The site development plan is built from scratch: surveyor’s base map, site balance, access, utilities.
- Most hours disappear into changes requested after the work starts and into materials the client has not provided.
What adaptation covers
The package a client buys from a catalogue is an architectural and construction design with no reference to a specific plot. Your work begins exactly where the author’s work ends.
The base scope, below which nobody should go:
- The site development plan on a current surveyor’s base map: siting, distances, access, parking, site balance.
- Fitting to local conditions: snow and wind load zones, frost depth, ground conditions from the geotechnical report.
- Foundations and structure to the extent the ground requires — the most common real change against the catalogue.
- Services and the heat source matched to available utilities and connection conditions.
- Compliance with the local plan or the planning decision: roof pitch, height, building line, biologically active area.
- Energy performance recalculated for the solutions adopted.
Plus the paperwork: the application, the declaration of the right to use the property, the power of attorney, copies of your licence and chamber membership.
What you cannot change without asking
A stock design is a copyrighted work and the client buys a licence to it. That licence, not a regulation, draws the line — and every originating practice writes its own.
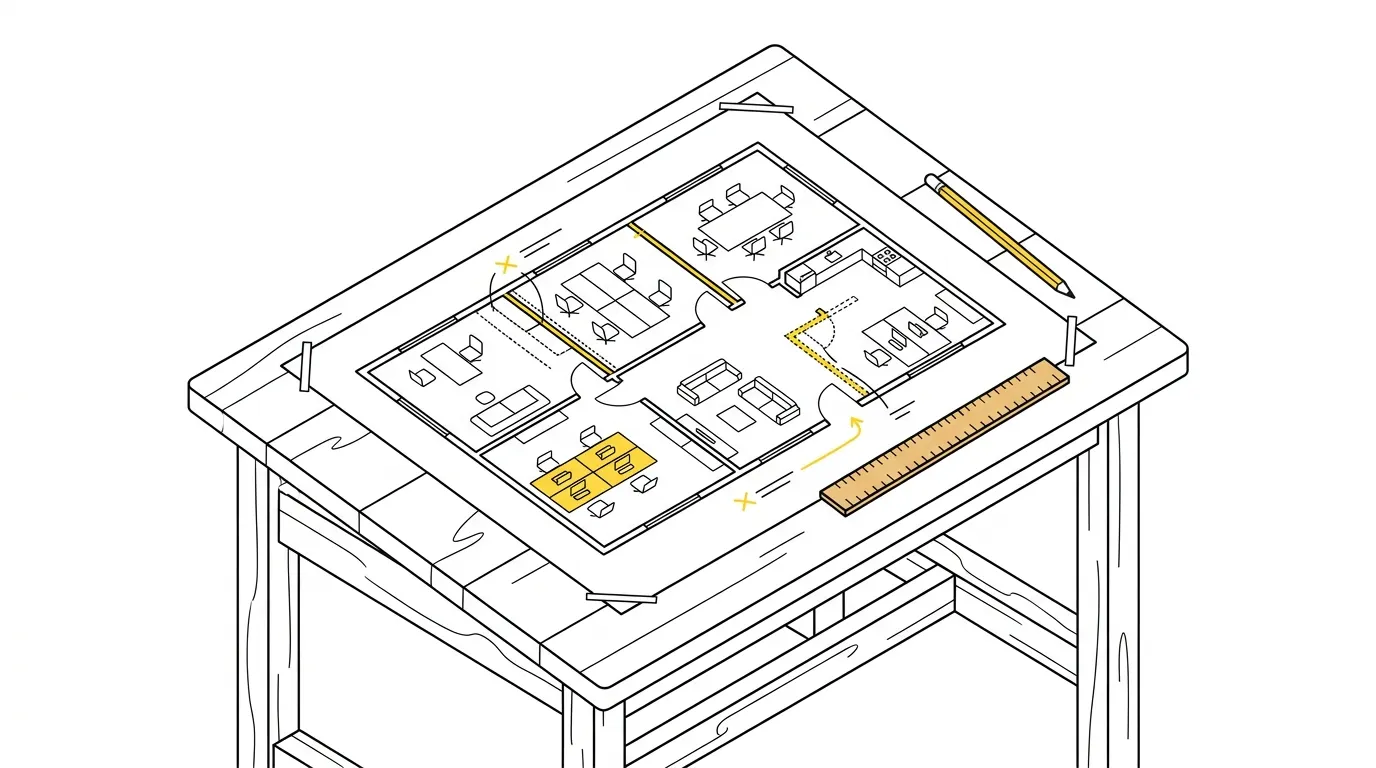
Most licences let you adapt what follows from the plot and the regulations, swap materials for equivalents, and move partition walls and internal openings without asking. Consent is usually required for changes to the massing, roof geometry, the size and arrangement of external windows, the built-up area, and for mirroring the plan.
Three things I took from practice. First, read the licence before discussing changes with the client, or you promise something you do not control. Second, get consent in writing and describing the specific changes, not as a vague “minor corrections”. Third, some originating practices charge for consent and use their own form — ask about that at the start, not the day before filing.
Who answers for what
After adaptation you are the designer in that case. You sign the site development plan and the architectural design to the extent you approve it, and it is your licence that goes into the application.
The author of the catalogue design answers for the solutions they designed; you answer for everything that follows from them on this particular plot, and for every change you introduced. The line turns contentious precisely when something fails, so leave a trail: what you took from the catalogue unchanged, what you changed and on what basis. A note in the project file takes ten minutes and settles a conversation that comes back three years later.
Where the hours disappear
A fixed-fee adaptation slips for four reasons, and all of them are foreseeable.
- Changes requested after the start. Looking at a catalogue the client thinks in pictures; looking at a floor plan they start thinking in rooms. Count two rounds of changes into the scope and bill the rest separately.
- Missing materials. The surveyor’s map, connection conditions, the geotechnical report. You do not start without them, and the deadline runs from the day the set is complete — that clause saves the most nerves.
- A mismatch with the local plan. Sometimes the design the client bought does not fit what the plan allows. That is a conversation to have before signing the adaptation contract, not after.
- Formalities treated as an extra. Running the case at the planning office is separate work; more on counting items like this in the piece on pricing design work.
How to set it up in the office
Adaptations have one advantage: they repeat. The same set of stages, the same document pack, the same client questions. It pays to write that down once as a process rather than reconstructing it from memory on every job.
In my office it looks like this: a project with a ready stage set, a checklist of documents to collect from the client, a place for the author’s consent, and the application filled from project data rather than retyped. In ArchiFlow the permit application, the property declaration and the power of attorney are built from the client’s, the plots’ and the authority’s data, and the client can see in the portal what we are still waiting for — which in an adaptation is half the correspondence.
ArchiFlow gives investors real-time visibility into project progress — through one link from the office, with a login if they want one. Ask your architectural office if they use ArchiFlow.
Learn more →